
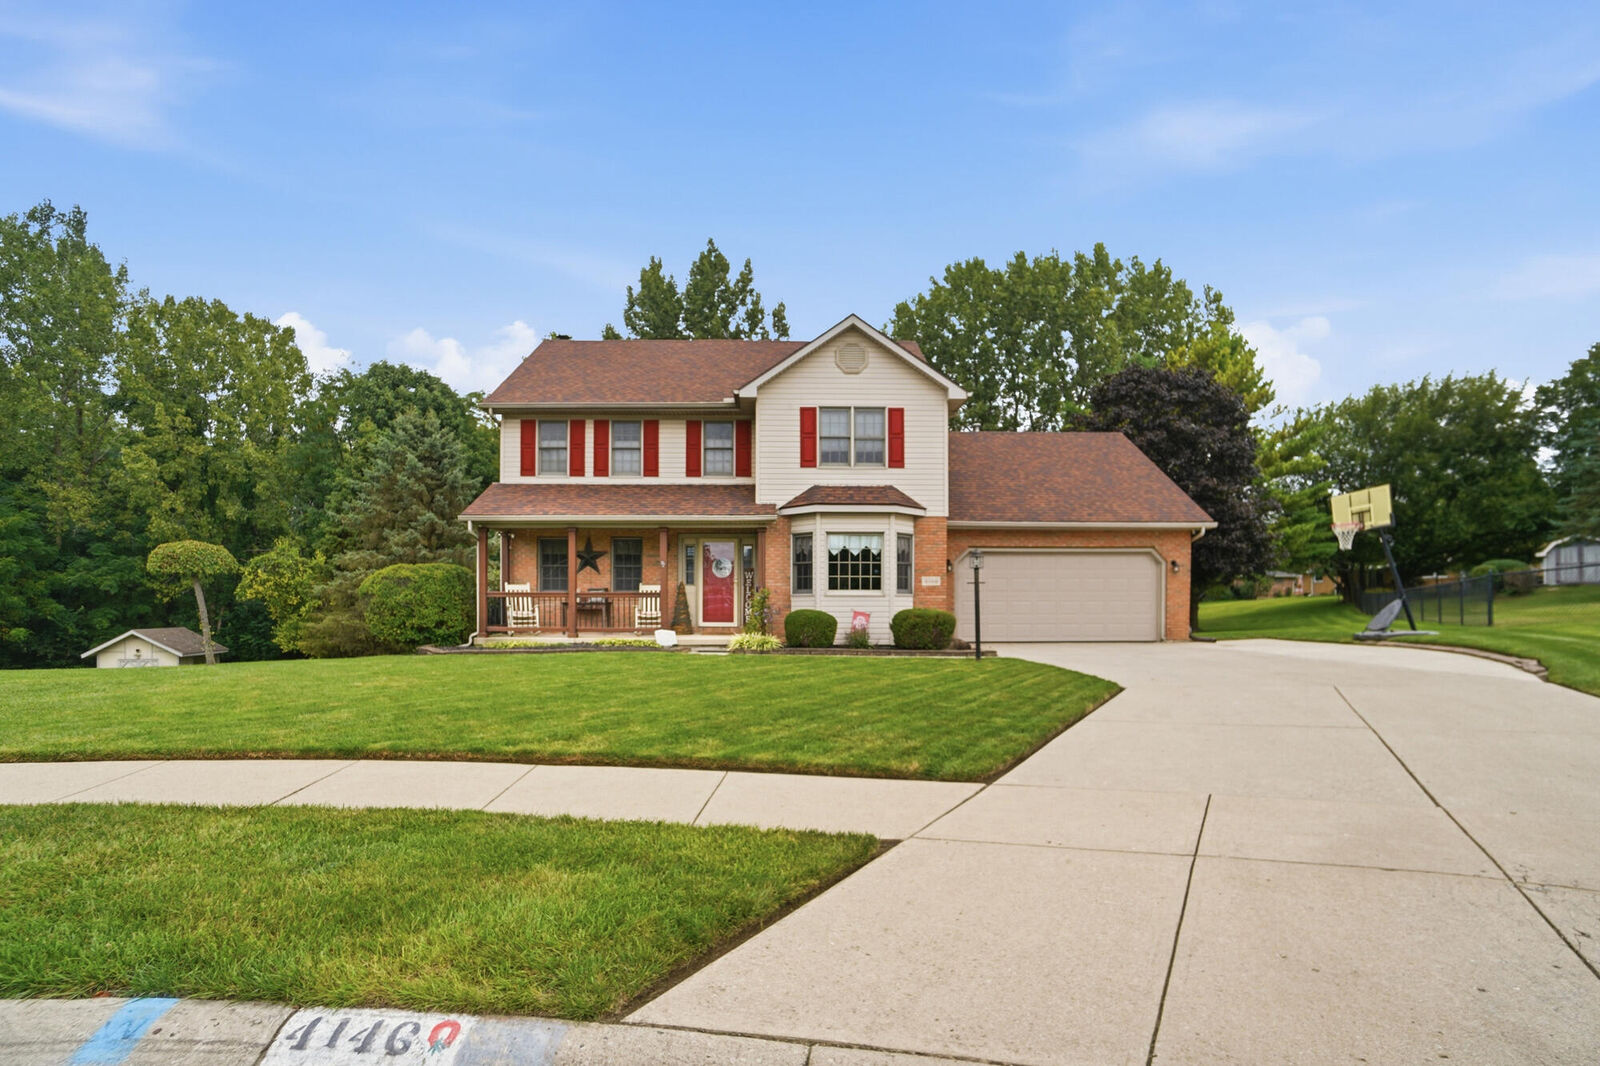
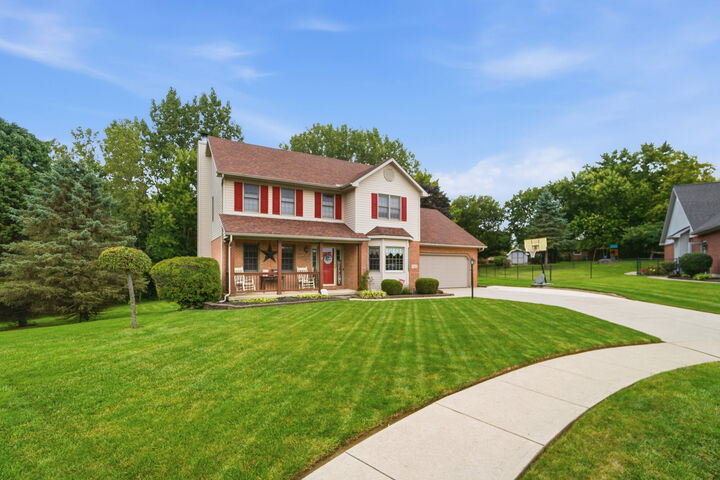
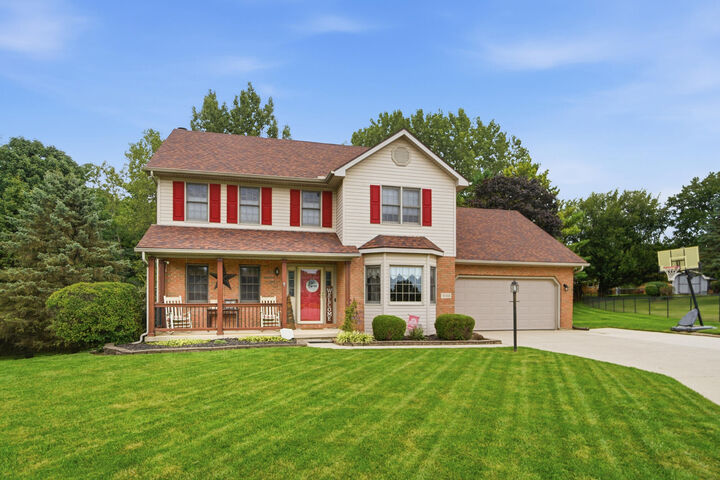
Listing Courtesy of: WRIST MLS / Listed By: Tamara Comer, Coldwell Banker Heritage; Michelle Cochran, Heritage
4146 Ashton Lane Springfield, OH 45503
Active (51 Days)
$395,000 (USD)

MLS #:
1048098
1048098
Lot Size
0.44 acres
0.44 acres
Type
Single-Family Home
Single-Family Home
Year Built
1994
1994
Style
Colonial
Colonial
School District
1203 Northeastern Lsd
1203 Northeastern Lsd
County
Clark County
Clark County
Listed By
Tamara Comer, Coldwell Banker Heritage
Michelle Cochran, Coldwell Banker Heritage
Michelle Cochran, Coldwell Banker Heritage
Source
WRIST MLS
Last checked Oct 17 2026 at 7:13 AM GMT+0000
WRIST MLS
Last checked Oct 17 2026 at 7:13 AM GMT+0000
Bathroom Details
- Full Bathrooms: 2
- Half Bathroom: 1
Interior Features
- Ceiling Fan(s)
- Walk-In Closet(s)
Kitchen
- Refrigerator
- Range
- Dishwasher
- Microwave
Subdivision
- Northridge Sub
Lot Information
- Residential Lot
Property Features
- Fireplace: One Fireplace
- Foundation: Block
Heating and Cooling
- Forced Air
- Natural Gas
- Central Air
Basement Information
- Finished
- Partially Finished
Pool Information
- Above Ground
Flooring
- Tile
- Carpet
- Hardwood
Utility Information
- Sewer: Public Sewer
Parking
- Attached
Stories
- Two
Listing Brokerage Notes
Buyer Brokerage Compensation: 3%
*Details provided by the brokerage, not MLS (Multiple Listing Service). Buyer's Brokerage Compensation not binding unless confirmed by separate agreement among applicable parties.
Location
Disclaimer: Copyright 2026 Western Regional Information Systems and Technology (WRIST). All rights reserved. This information is deemed reliable, but not guaranteed. The information being provided is for consumers’ personal, non-commercial use and may not be used for any purpose other than to identify prospective properties consumers may be interested in purchasing. Data last updated 10/17/26 00:13



Description